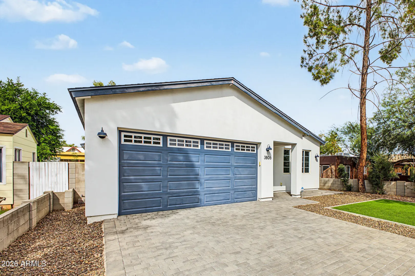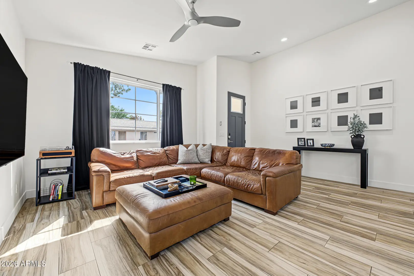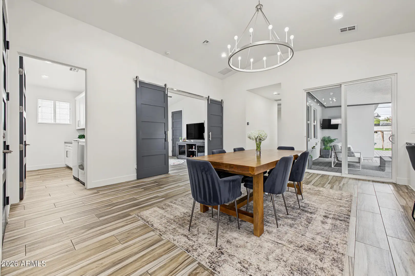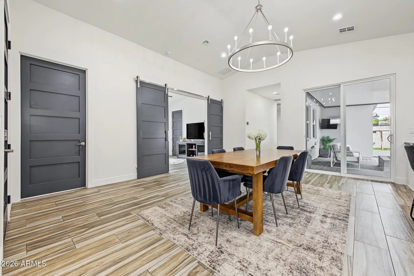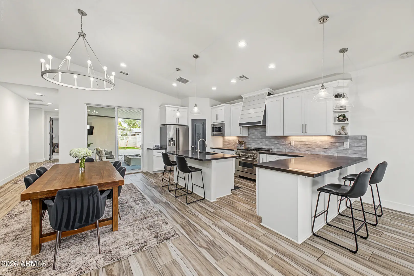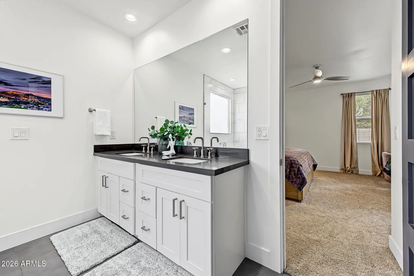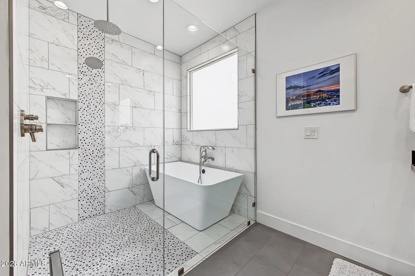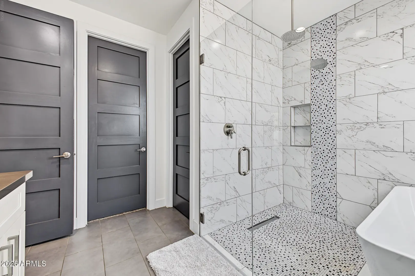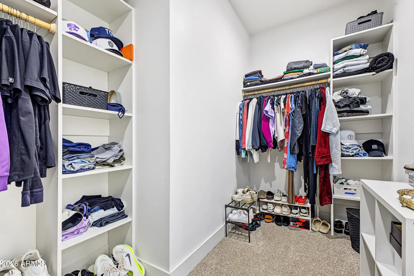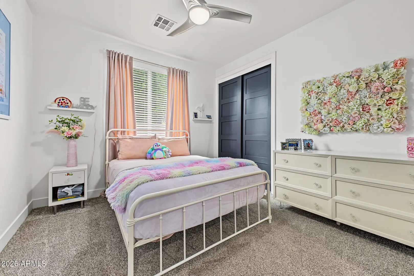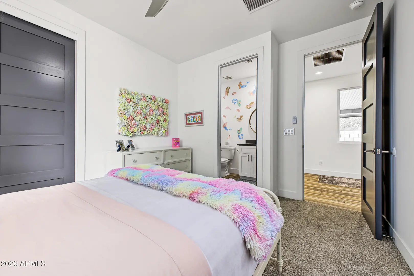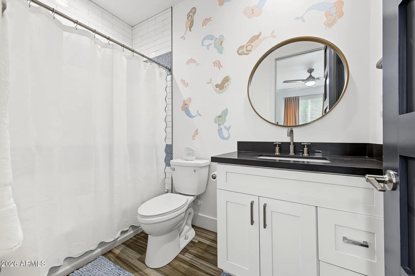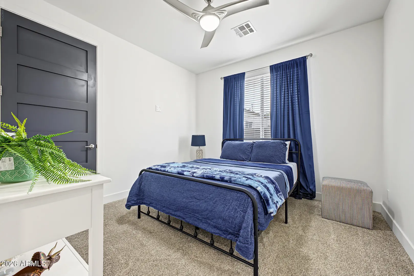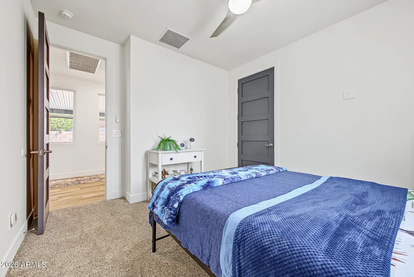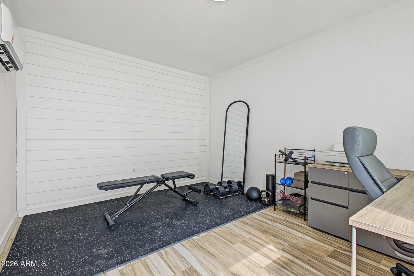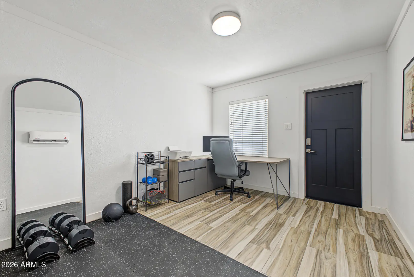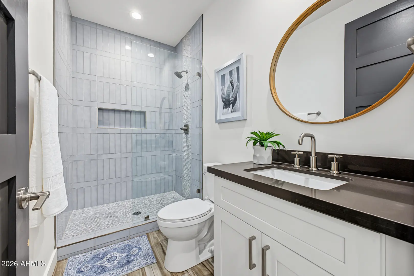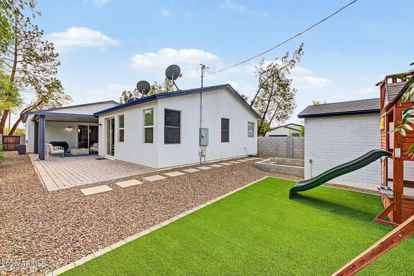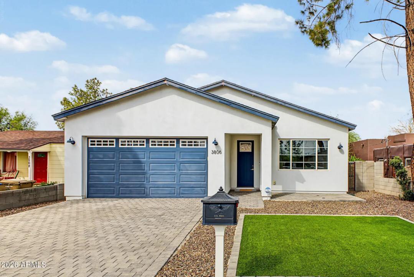
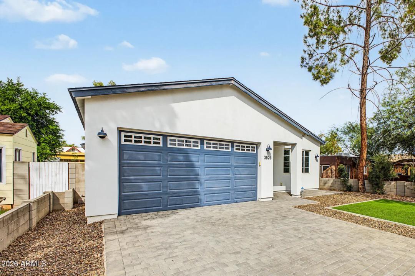
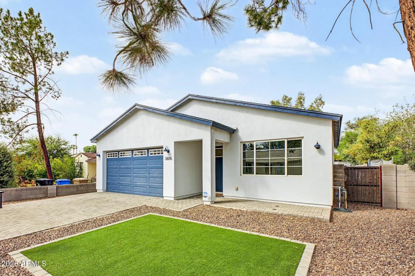
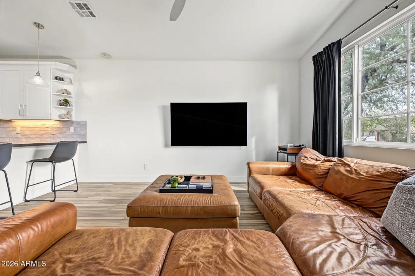
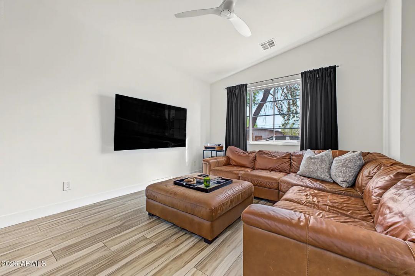
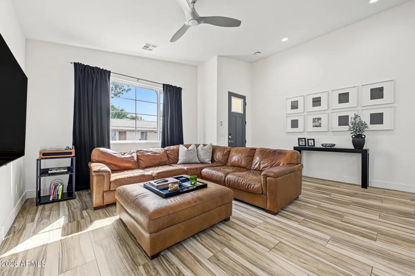
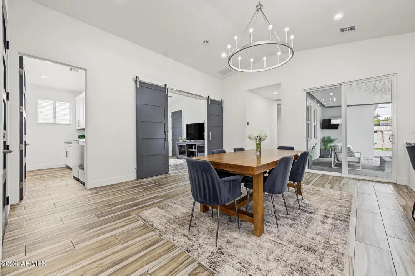
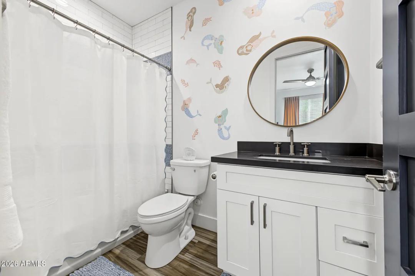
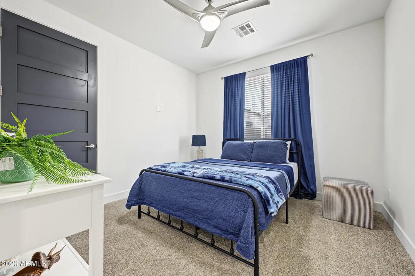
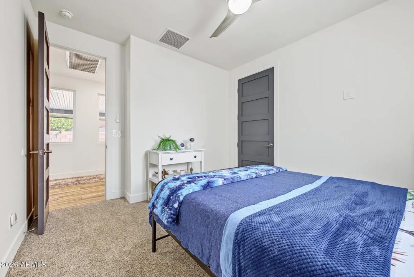
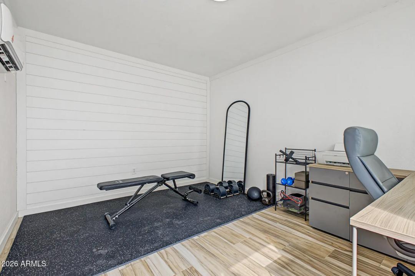
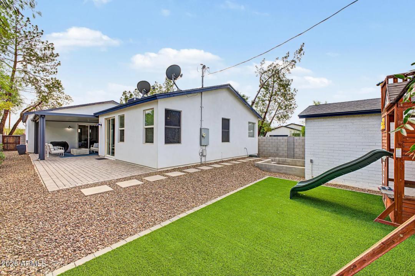
• Real Estate Picture 1
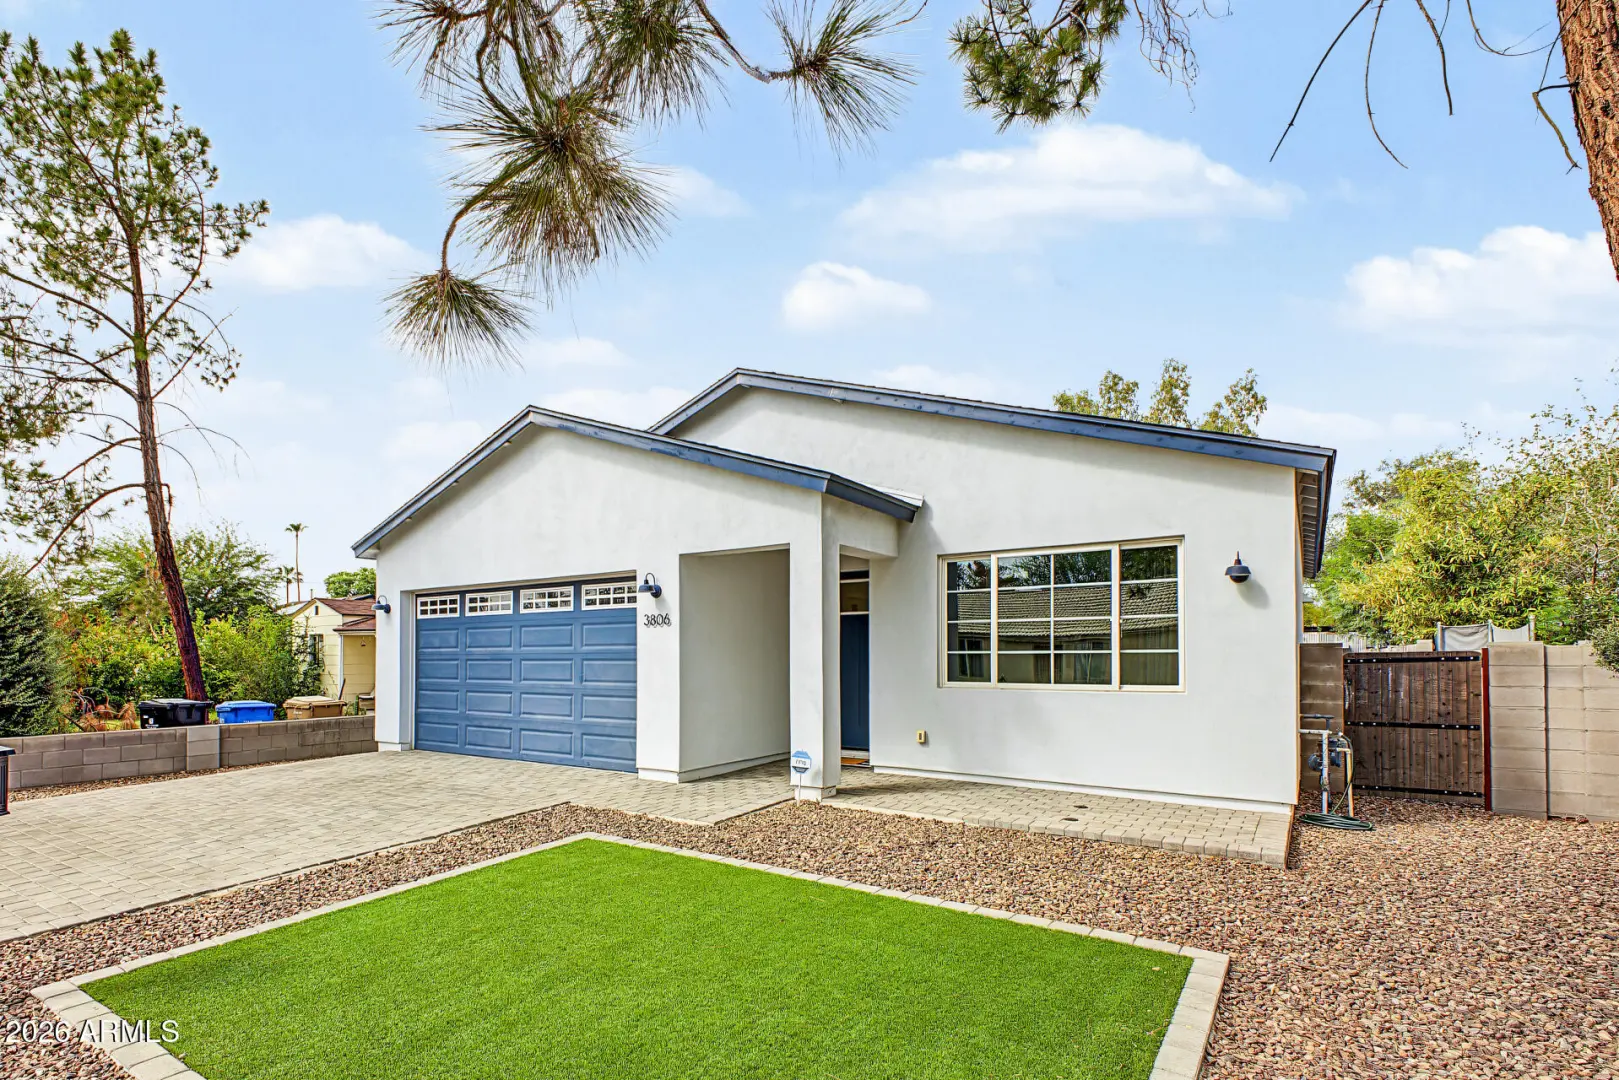
  • Real Estate Picture 2
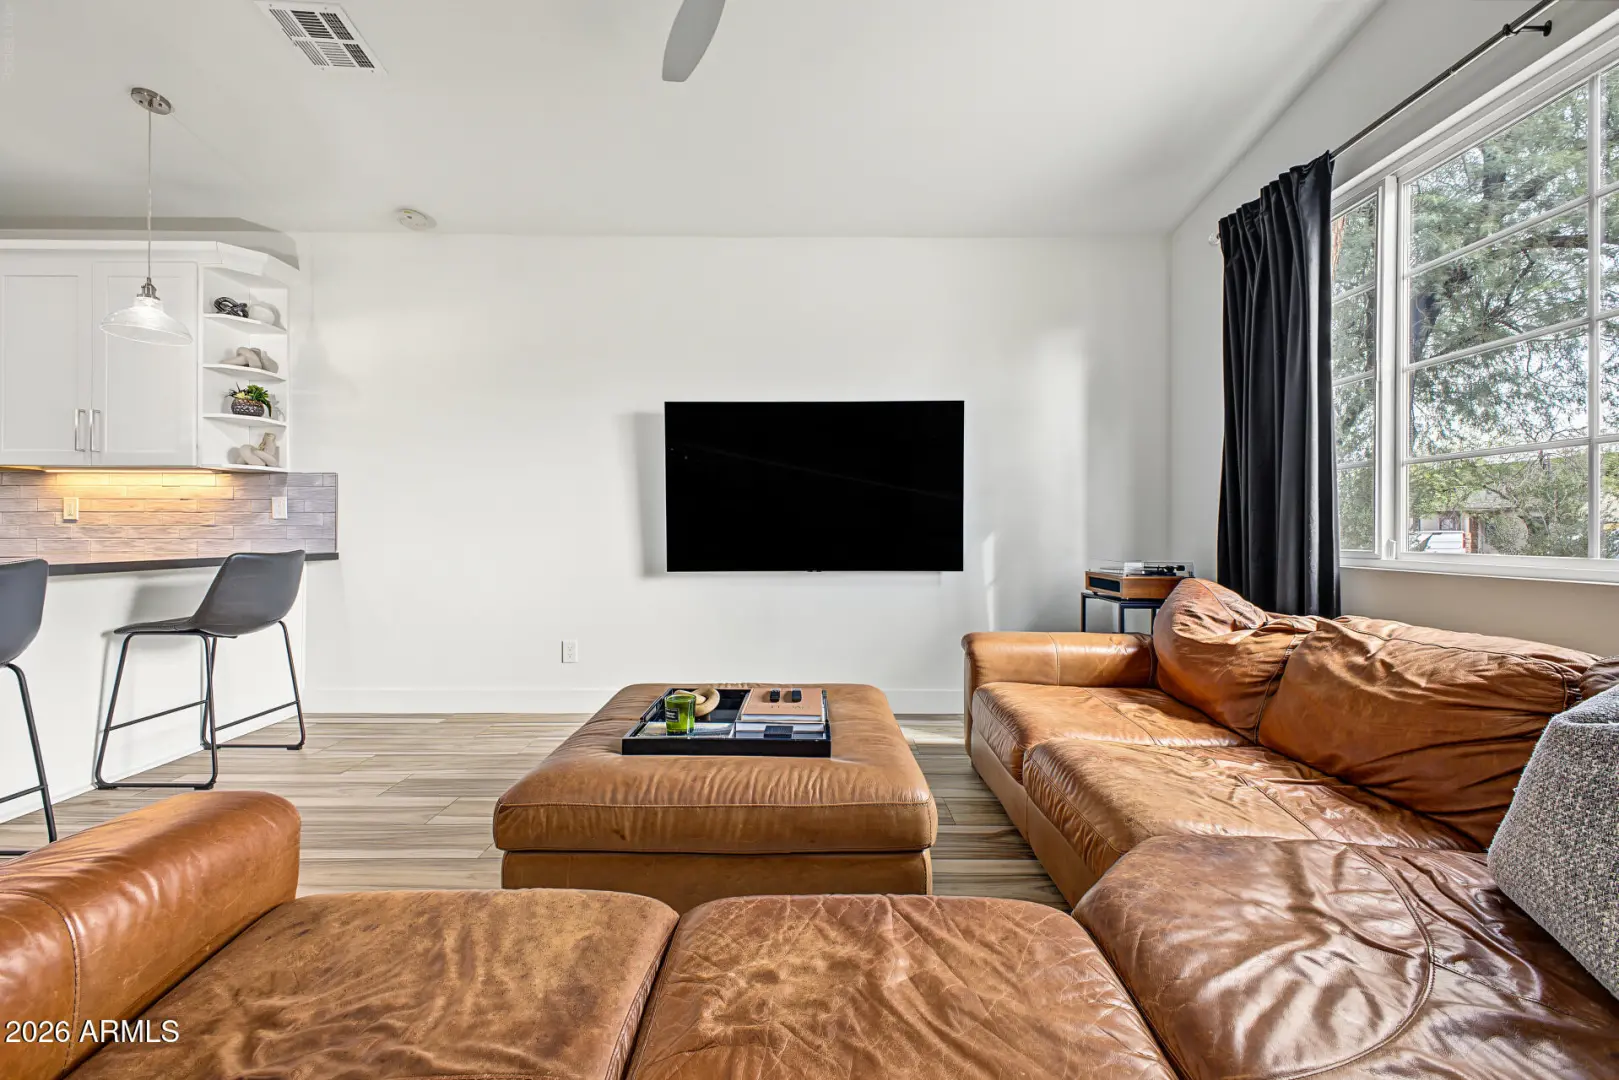
  • Real Estate Picture 3
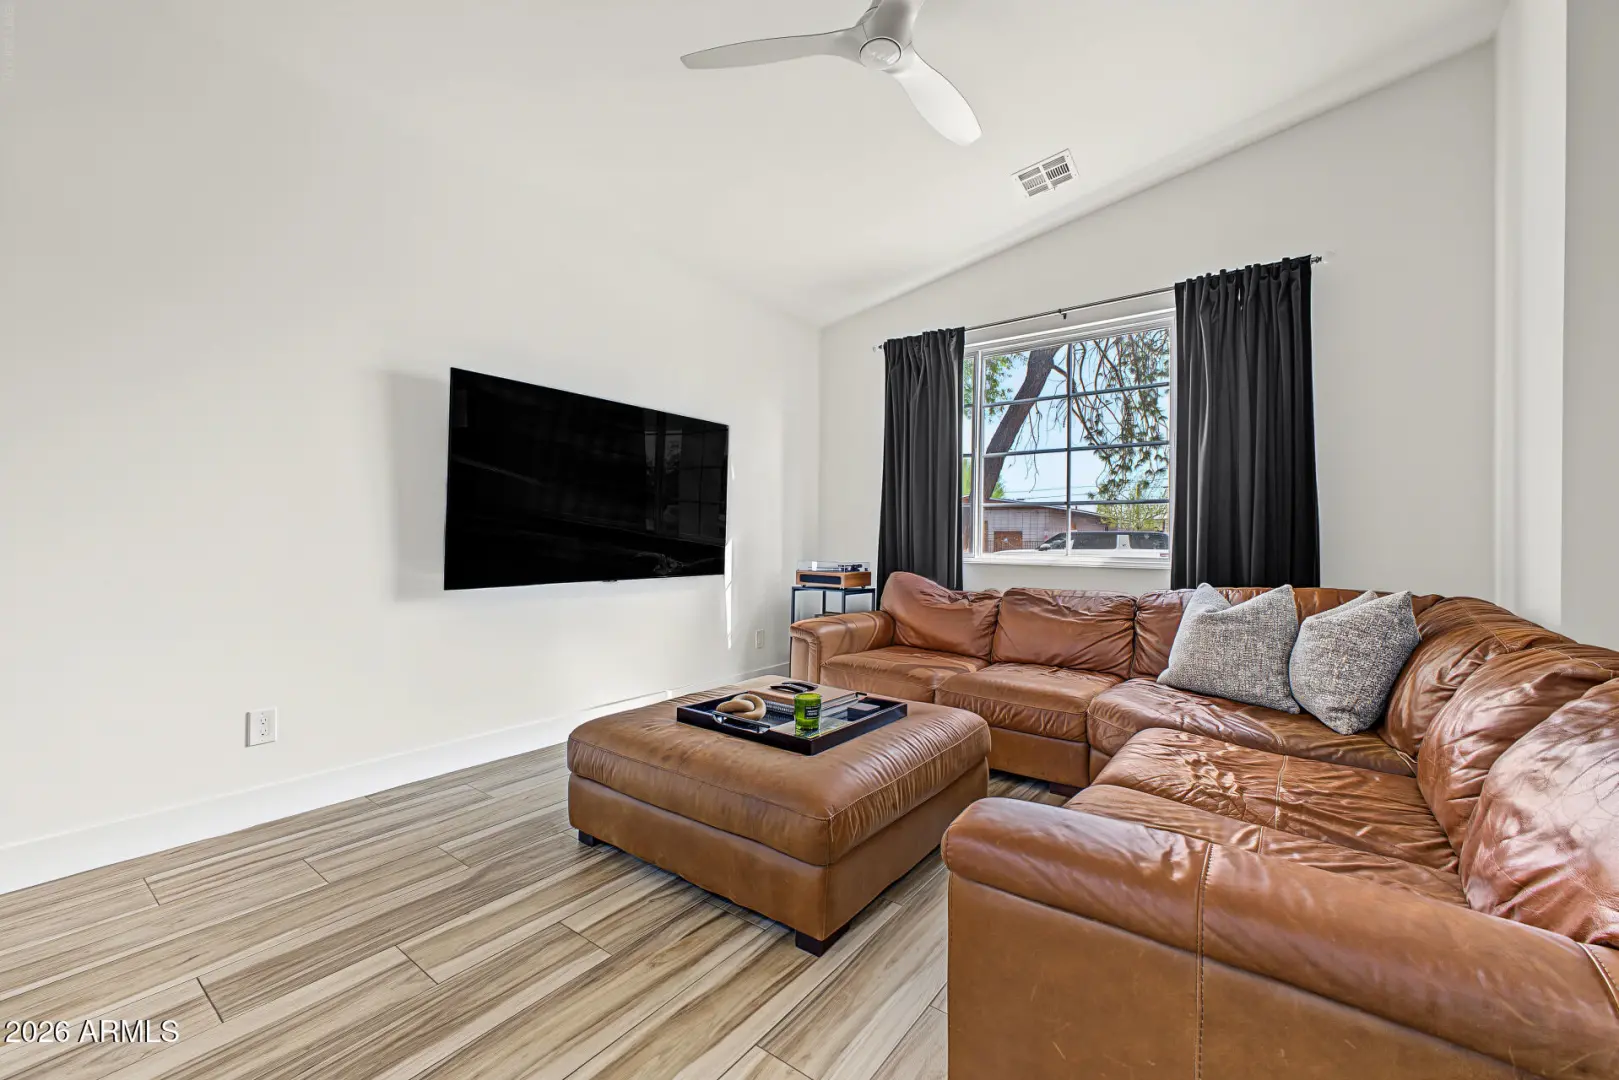
  • Real Estate Picture 4
  • Real Estate Picture 5
  • Real Estate Picture 6
  • Real Estate Picture 7
  • Real Estate Picture 8
  • Real Estate Picture 9
  • Real Estate Picture 10
  • Real Estate Picture 11
  • Real Estate Picture 12
  • Real Estate Picture 13
  • Real Estate Picture 14
  • Real Estate Picture 15
  • Real Estate Picture 16
  • Real Estate Picture 17
  • Real Estate Picture 18
  • Real Estate Picture 19
  • Real Estate Picture 20
  • Real Estate Picture 21
  • Real Estate Picture 22
  • Real Estate Picture 23
  • Real Estate Picture 24
  • Real Estate Picture 25
  • Real Estate Picture 26
  • Real Estate Picture 27
  • Real Estate Picture 28
  • Real Estate Picture 29
  • Real Estate Picture 30
  • Real Estate Picture 31
  • Real Estate Picture 32
  • Real Estate Picture 33
  • Real Estate Picture 34
  • Real Estate Picture 35
  • Real Estate Picture 36
  • Real Estate Picture 37
  • Real Estate Picture 38
  • Real Estate Picture 39
  • Real Estate Picture 40

Find Your Desert Paradise
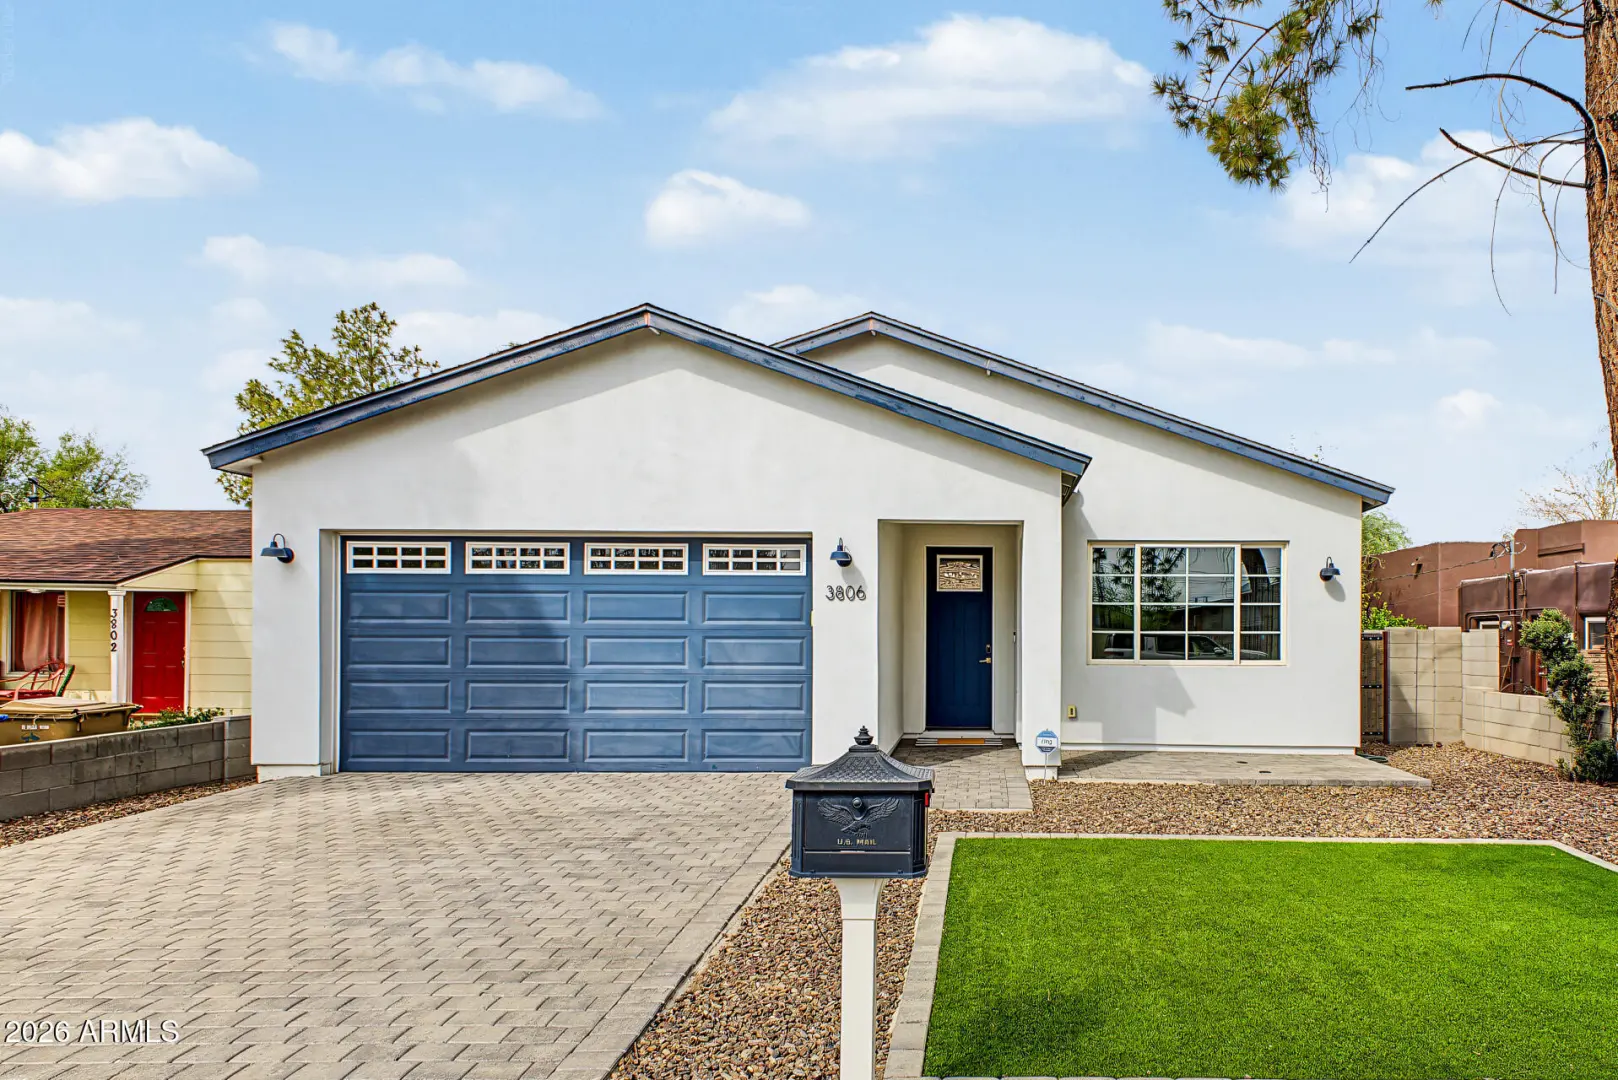

    3806 N 14TH PLACE
    Phoenix AZ 85014

    $749,900
    Price

    4.0
    Beds

    3.0
    Baths

    2,191
    Sqft

    Wendy Lentz

    Wendy Lentz
    480-861-2580
    Email

    homeListing Details:

    Listing ID: 7084585
    Updated: 10/1/2026 12:15am

    Status Active/For Sale
    Days On Market N/A
    Taxes $4,294.00
    HOA $0.00/
    Type Single Family Residence
    Garage 2
    Open Parking 2
    Year Built 2019
    Lot Size 7039.00
    County Maricopa
    Listed By Compass

    descriptionDescription:

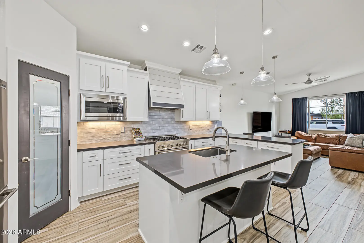
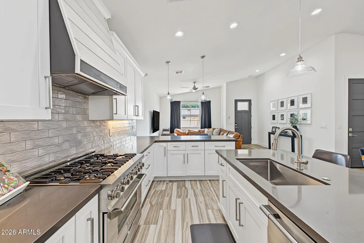
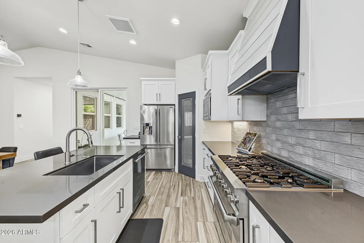
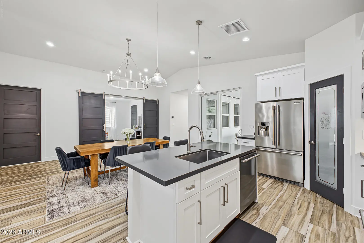
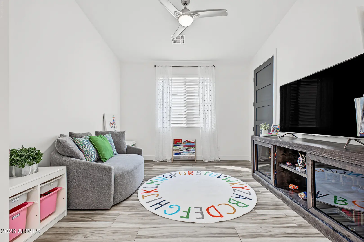
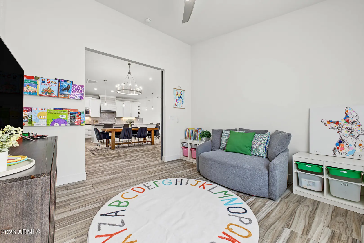
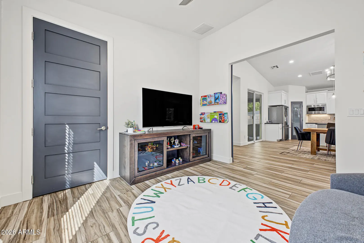
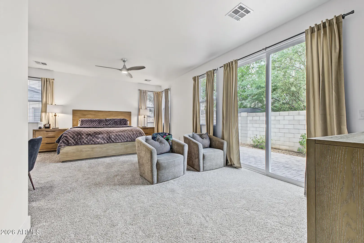
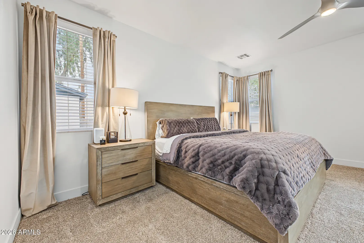
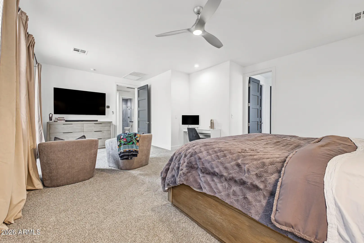
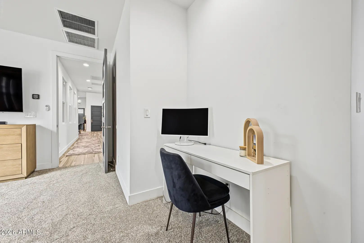
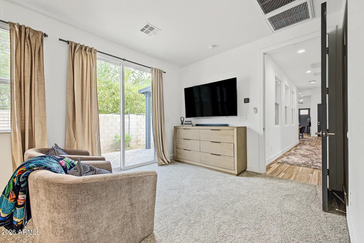
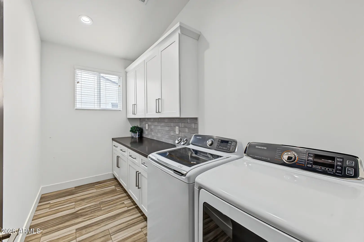
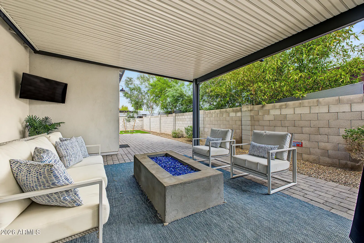
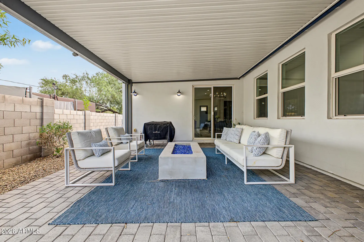
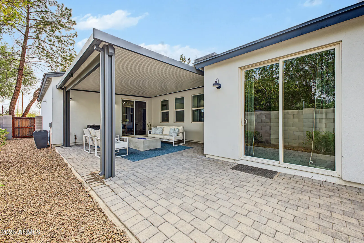
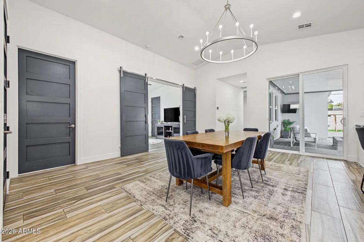
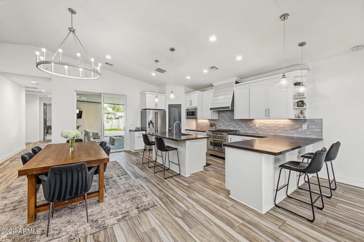
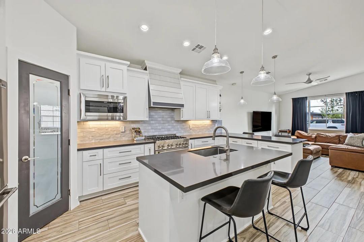
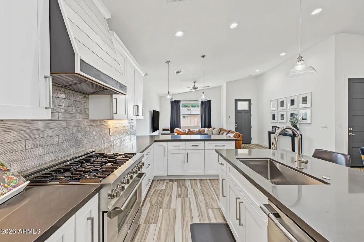
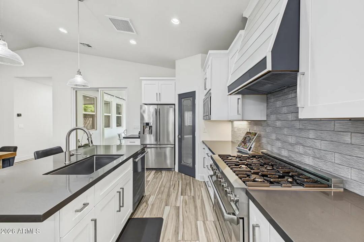
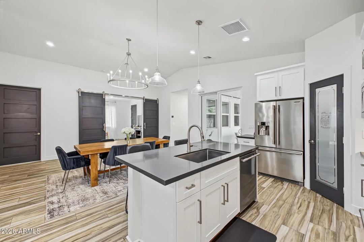
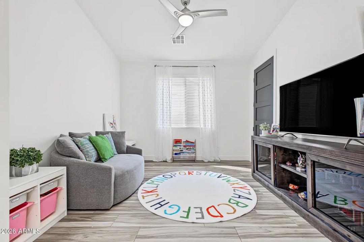
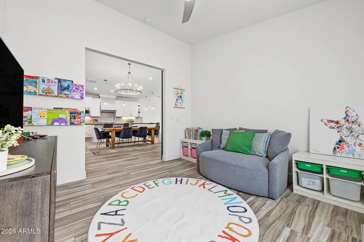
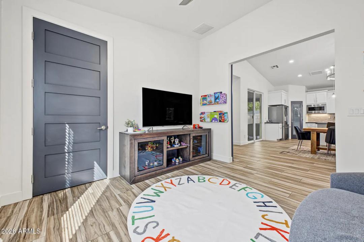
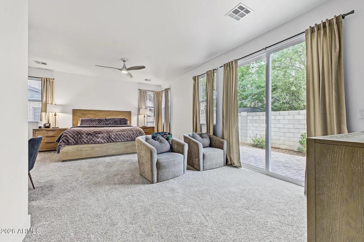
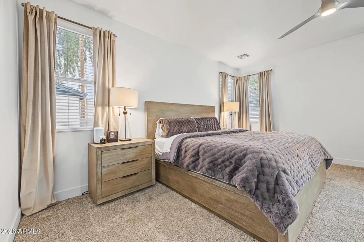
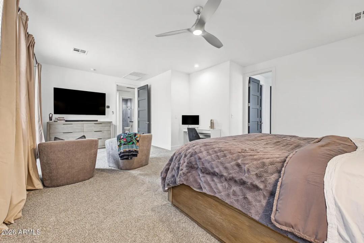
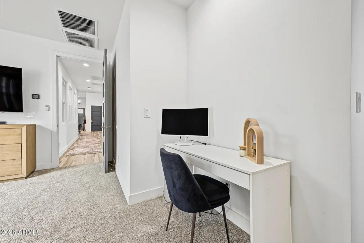
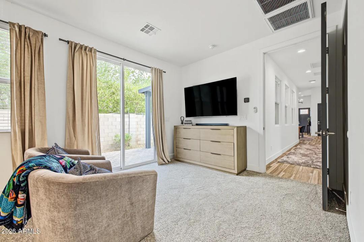
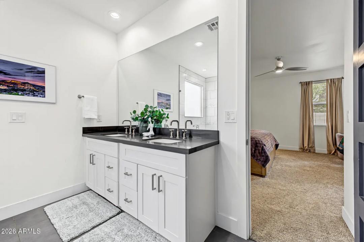
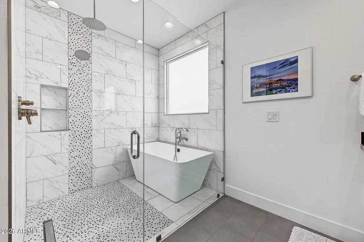
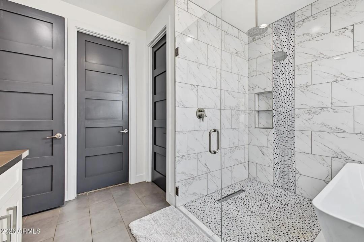
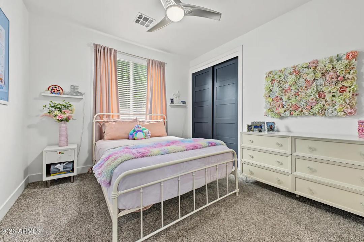
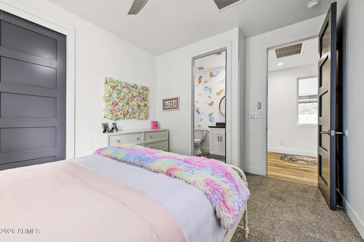
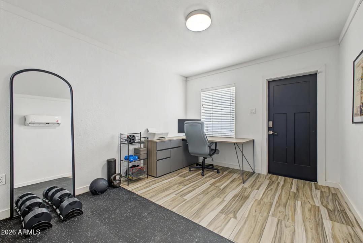
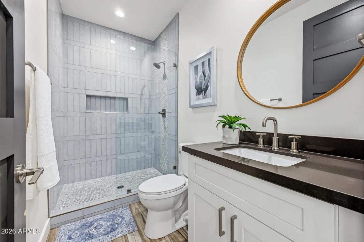
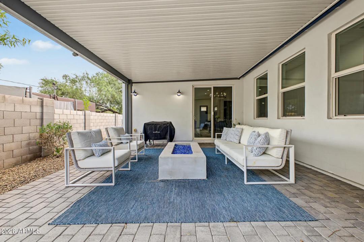
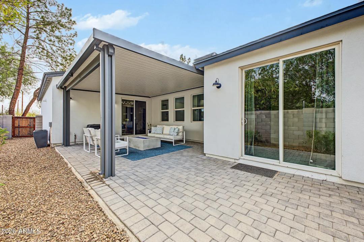
    Step inside this beautifully designed home, where an open-concept layout, elevated finishes, and flexible living spaces come together with ease. Soaring 10-foot ceilings and abundant natural light create a bright, spacious feel, complemented by wood-look plank tile flooring, stylish lighting, ceiling fans, and LED fixtures. The kitchen is designed for both everyday living and entertaining, with white Shaker cabinetry, 42-inch uppers, quartz countertops, a large center island, stainless steel appliances, and a six-burner gas range. The oversized owner's suite offers direct backyard access and a spacious ensuite with dual vanities, a dual-head walk-in shower, and a separate soaking tub. An additional bedroom includes its own private bathroom, while the flexible den can serve as a fourth

    schoolSchool Information:

    • Longview Elementary School
    • Osborn Middle School
    • North High School

    mapProperty Location:

    real_estate_agentAgent Information:


    I agree to receive marketing and customer service calls and text messages from Wendy Lentz. Consent is not a condition of purchase. Msg/data rates may apply. Msg frequency varies. Reply STOP to unsubscribe. Privacy Policy & Terms of Service


    Ready to Get Started or Have a Question? Please fill out the form and we'll be right with you.
    Wendy Lentz

    Compass


    I agree to receive marketing and customer service calls and text messages from Wendy Lentz. Consent is not a condition of purchase. Msg/data rates may apply. Msg frequency varies. Reply STOP to unsubscribe. Privacy Policy & Terms of Service

    Add to Home Screen

    App is currently Offline.

    Add to Home Screen

    Click Share To Add To Home Screen

    menu