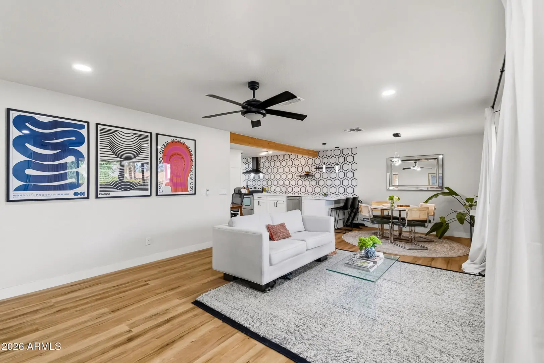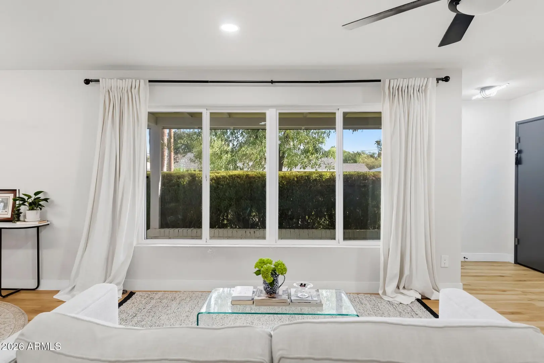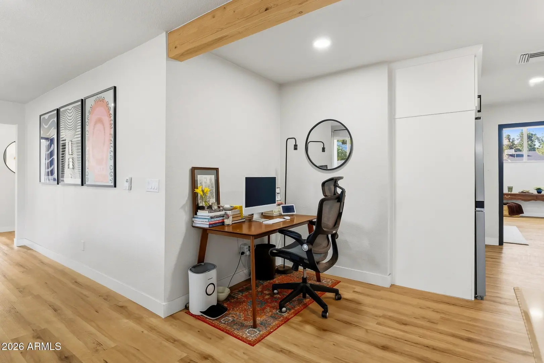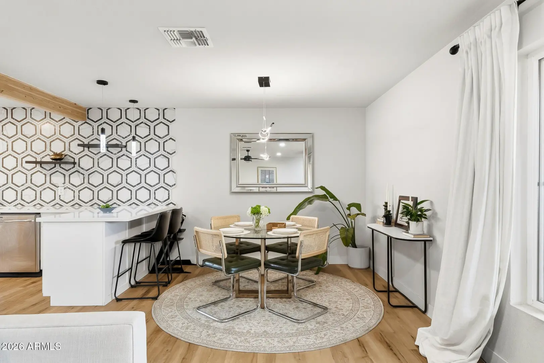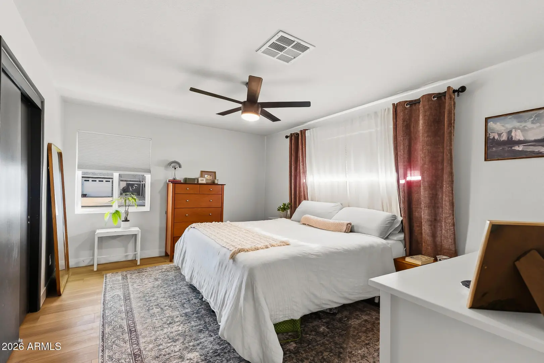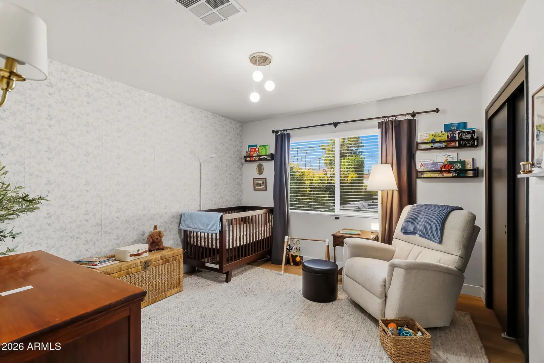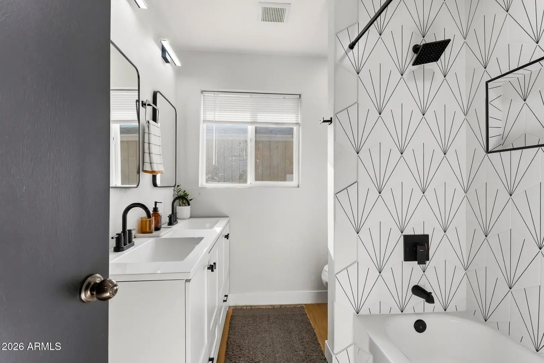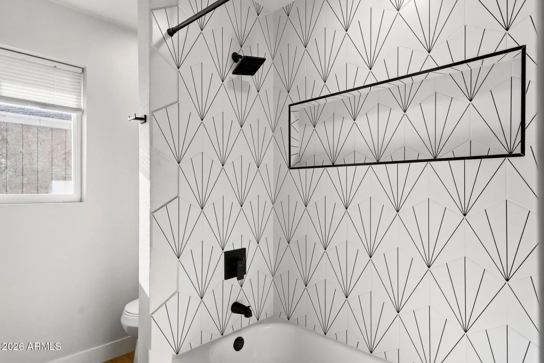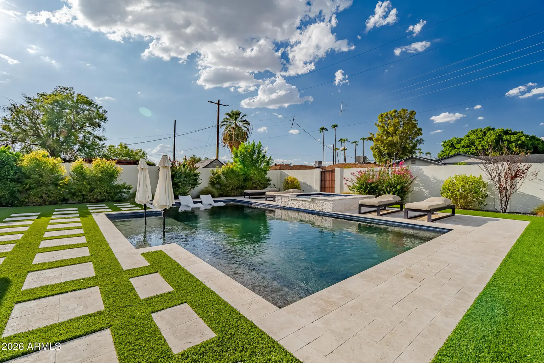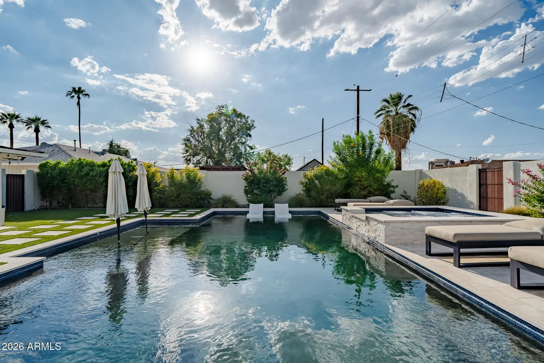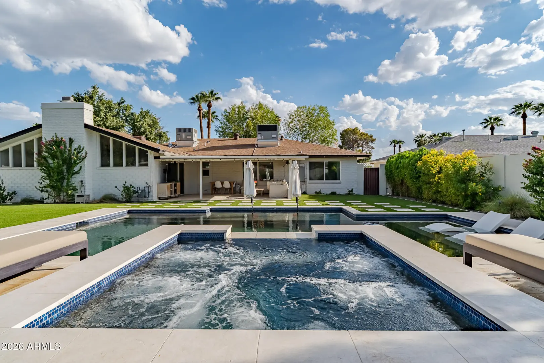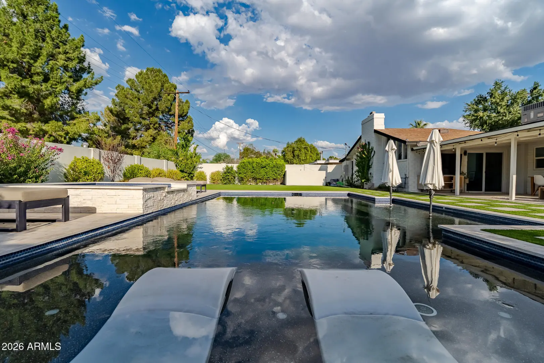
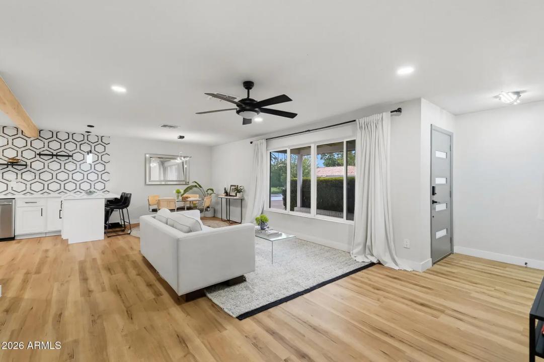
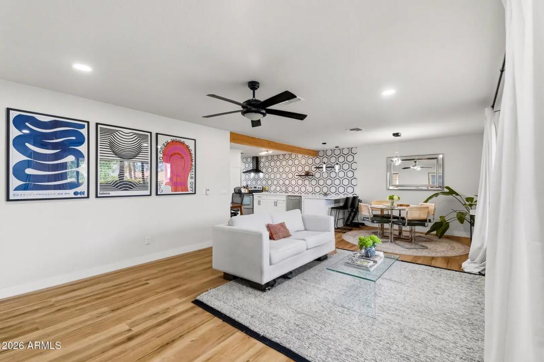
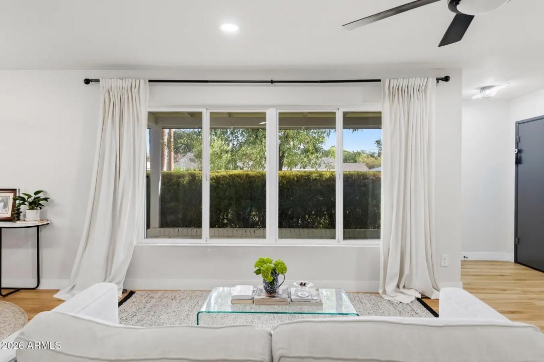
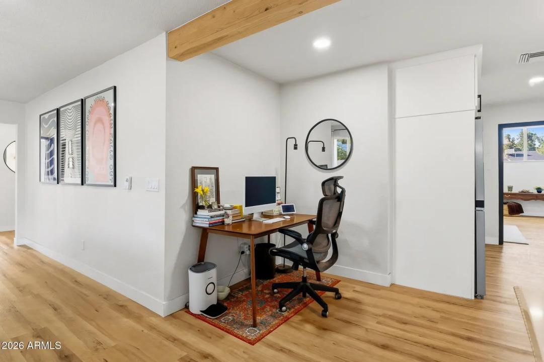
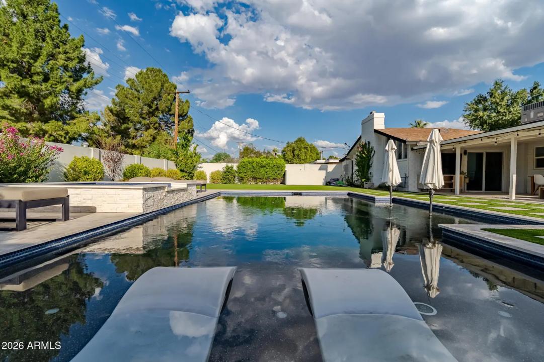
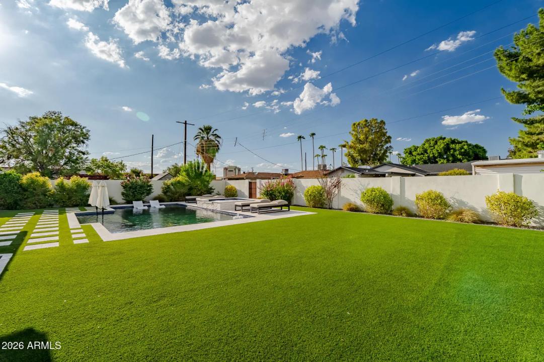
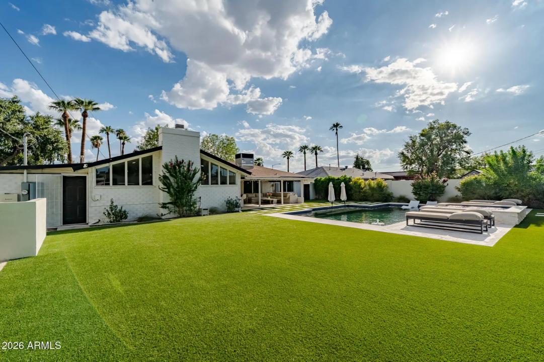
• Real Estate Picture 1
  • Real Estate Picture 2
  • Real Estate Picture 3
  • Real Estate Picture 4
  • Real Estate Picture 5
  • Real Estate Picture 6
  • Real Estate Picture 7
  • Real Estate Picture 8
  • Real Estate Picture 9
  • Real Estate Picture 10
  • Real Estate Picture 11
  • Real Estate Picture 12
  • Real Estate Picture 13
  • Real Estate Picture 14
  • Real Estate Picture 15
  • Real Estate Picture 16
  • Real Estate Picture 17
  • Real Estate Picture 18
  • Real Estate Picture 19
  • Real Estate Picture 20
  • Real Estate Picture 21
  • Real Estate Picture 22
  • Real Estate Picture 23
  • Real Estate Picture 24
  • Real Estate Picture 25
  • Real Estate Picture 26
  • Real Estate Picture 27
  • Real Estate Picture 28
  • Real Estate Picture 29
  • Real Estate Picture 30
  • Real Estate Picture 31
  • Real Estate Picture 32
  • Real Estate Picture 33
  • Real Estate Picture 34
  • Real Estate Picture 35
  • Real Estate Picture 36
  • Real Estate Picture 37
  • Real Estate Picture 38
  • Real Estate Picture 39

Find Your Desert Paradise

    4608 E WILSHIRE DRIVE
    Phoenix AZ 85008

    $974,900
    Price

    3.0
    Beds

    2.0
    Baths

    2,017
    Sqft

    Wendy Lentz

    Wendy Lentz
    480-861-2580
    Email

    homeListing Details:

    Listing ID: 7081610
    Updated: 9/17/2026 12:38pm

    Status Active/For Sale
    Days On Market N/A
    Taxes $3,847.00
    HOA $0.00/
    Type Single Family Residence
    Garage 2
    Year Built 1955
    Lot Size 9958.00
    County Maricopa
    Listed By Compass

    descriptionDescription:

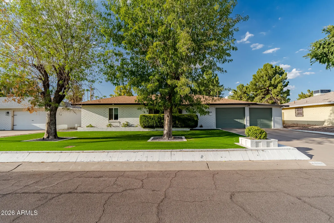
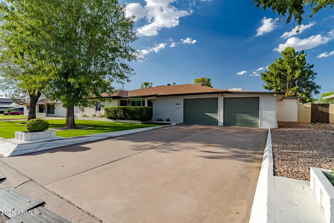
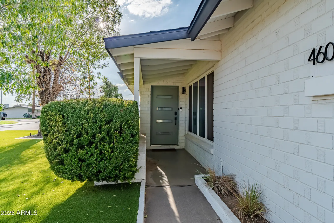
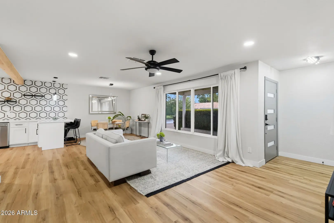
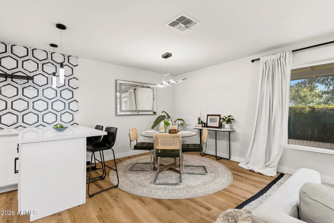
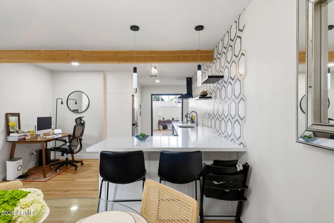
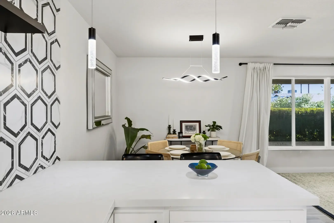
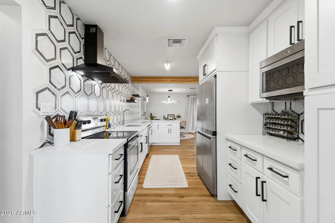
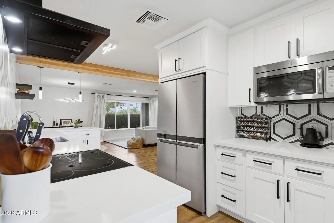
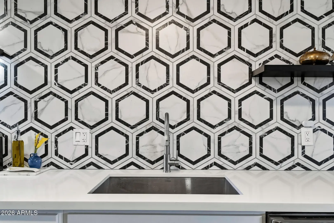
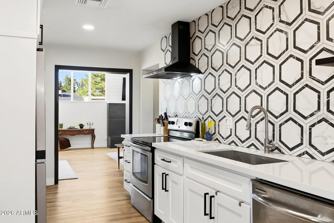
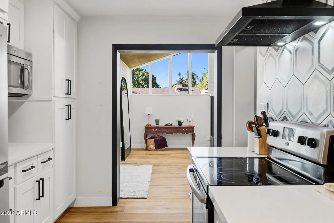
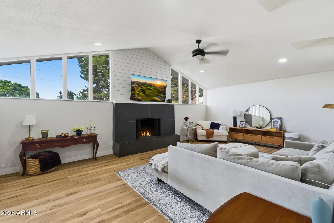
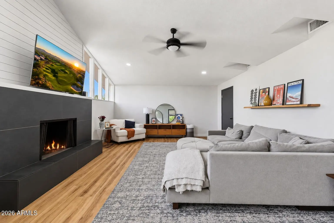
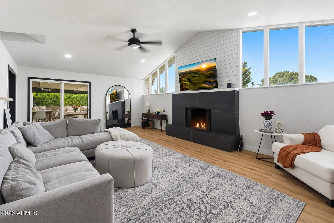
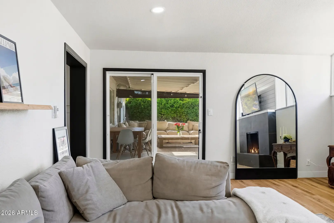
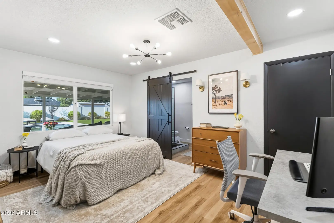
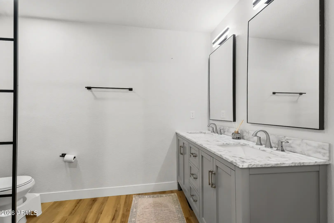
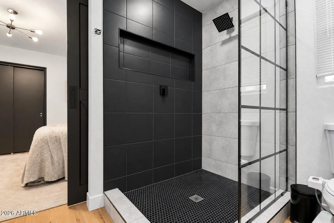
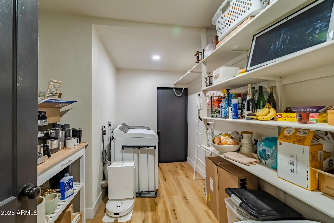
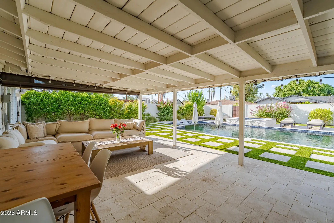
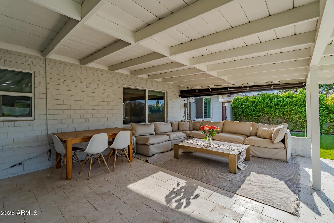
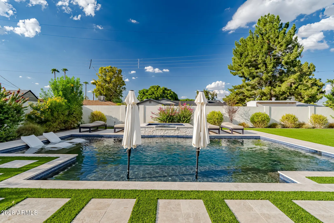
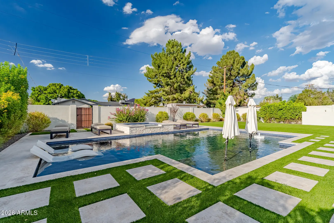
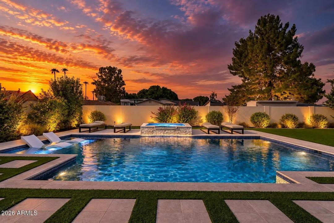
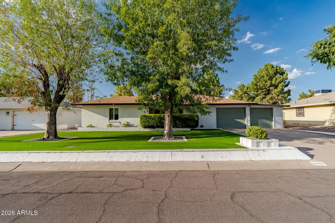
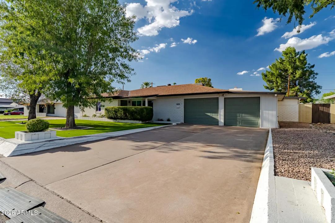
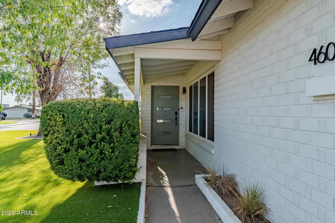
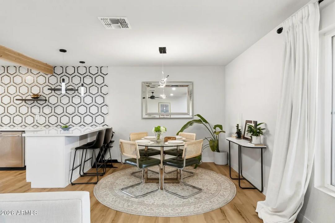
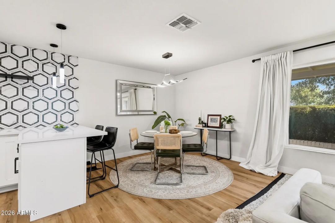
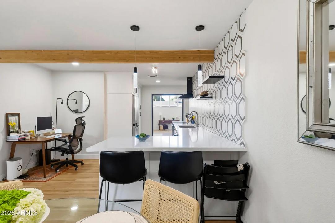
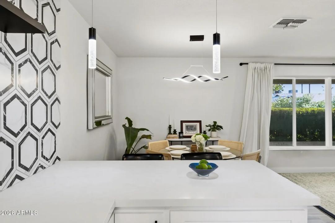
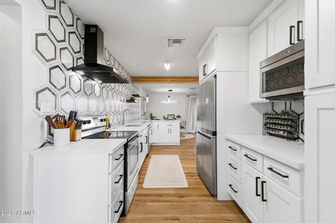
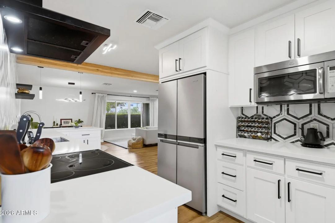
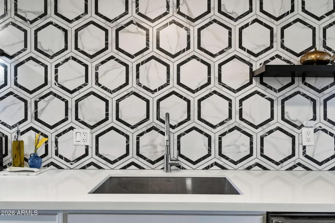
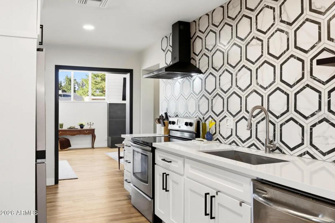
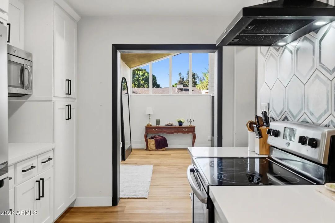
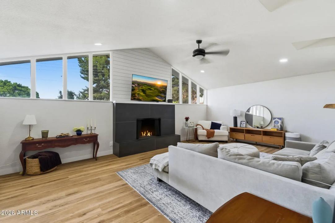
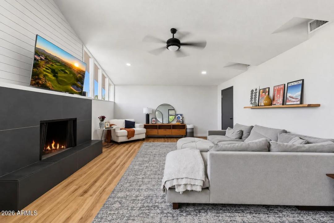
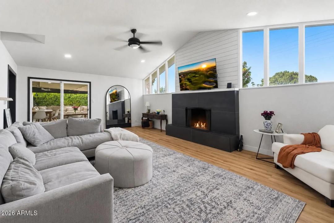
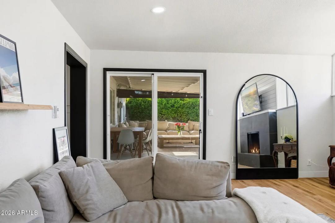
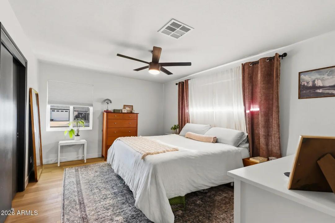
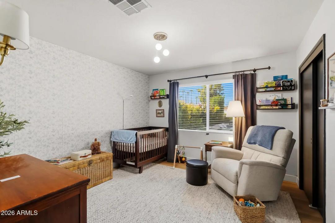
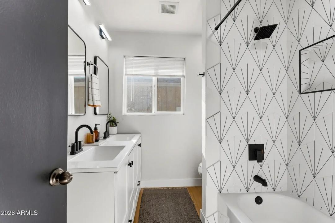
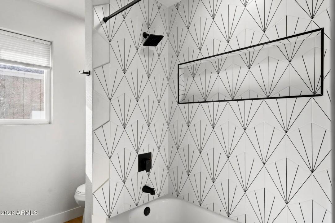
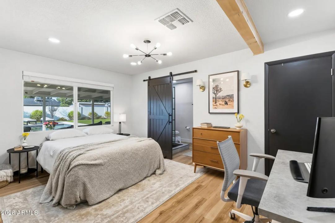
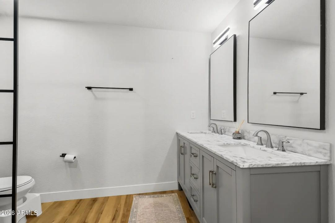
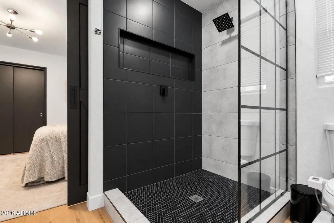
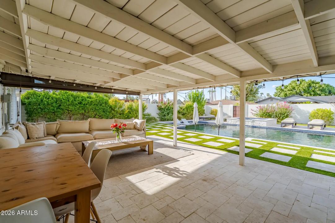
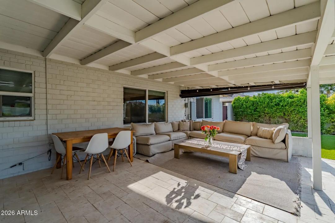
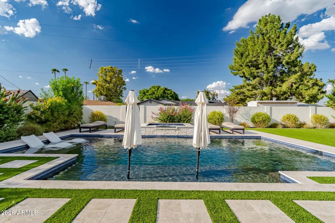
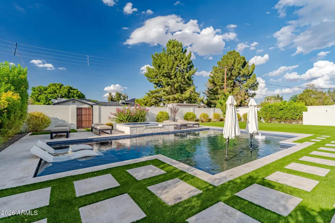
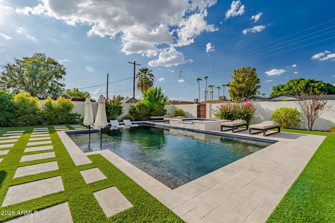
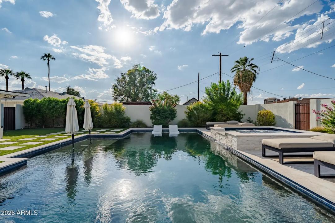
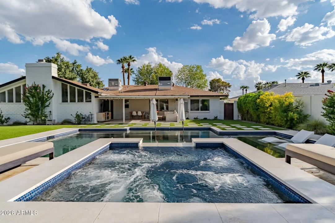
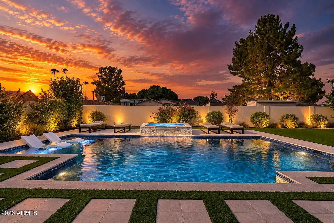
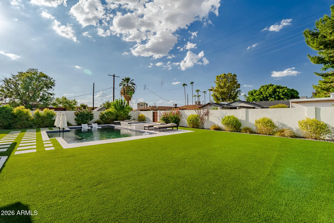
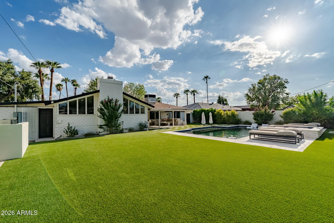
    Stunning fully remodeled single-story home in one of Phoenix's most desirable neighborhoods! The showpiece is the newly completed resort-style backyard featuring a sparkling pool, spa, expansive turf lawn, covered patio and beautifully designed outdoor living spaces--perfect for entertaining or relaxing year-round. Inside, this 3-bedroom, 2-bath home features an open, light-filled layout, two living areas, gas fireplace, quartz countertops, white shaker cabinetry, stainless steel appliances and wood-look flooring throughout. Spa-inspired bathrooms, dual-pane windows, large laundry room, 2-car garage with extra storage and NO HOA complete this exceptional home!

    chairInterior Features:

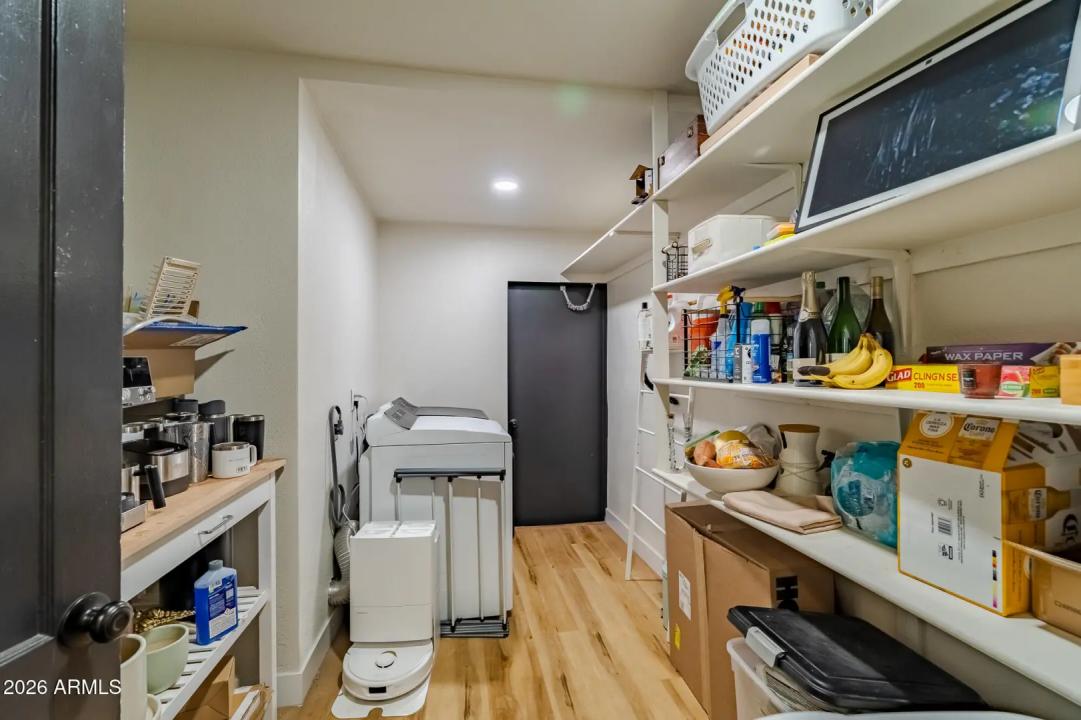
    • Walk-in Pantry
    • Double Vanity
    • Master Downstairs
    • Eat-in Kitchen
    • Breakfast Bar
    • Pantry
    • 3/4 Bath Master Bdrm

    spaExterior Features:

    • Storage

    schoolSchool Information:

    • Griffith Elementary School
    • Griffith Elementary School
    • Camelback High School

    mapProperty Location:

    real_estate_agentAgent Information:


    I agree to receive marketing and customer service calls and text messages from Wendy Lentz. Consent is not a condition of purchase. Msg/data rates may apply. Msg frequency varies. Reply STOP to unsubscribe. Privacy Policy & Terms of Service


    Ready to Get Started or Have a Question? Please fill out the form and we'll be right with you.
    Wendy Lentz

    Compass


    I agree to receive marketing and customer service calls and text messages from Wendy Lentz. Consent is not a condition of purchase. Msg/data rates may apply. Msg frequency varies. Reply STOP to unsubscribe. Privacy Policy & Terms of Service

    Add to Home Screen

    App is currently Offline.

    Add to Home Screen

    Click Share To Add To Home Screen

    menu